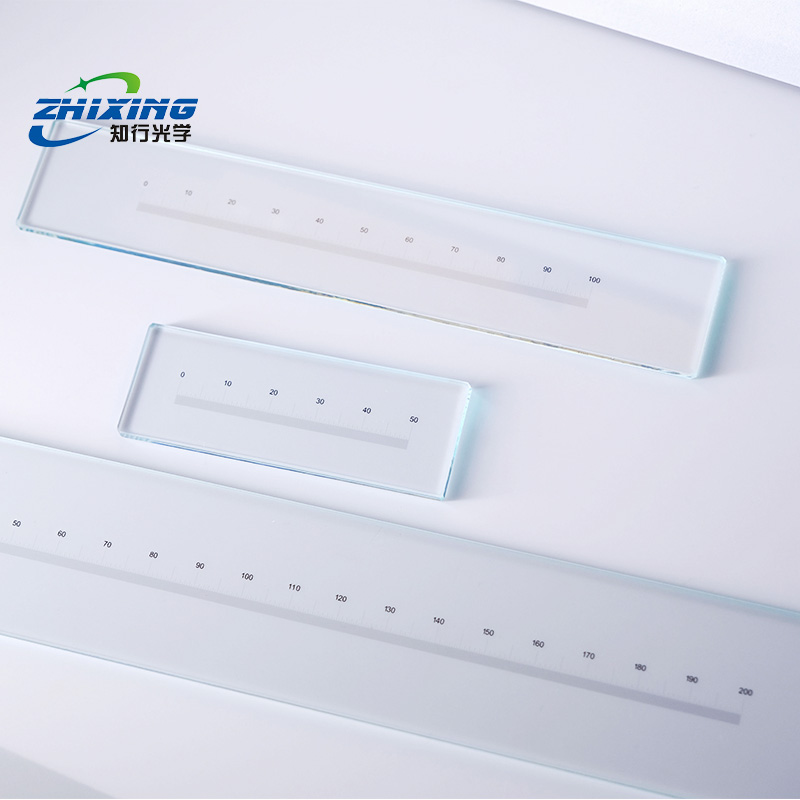
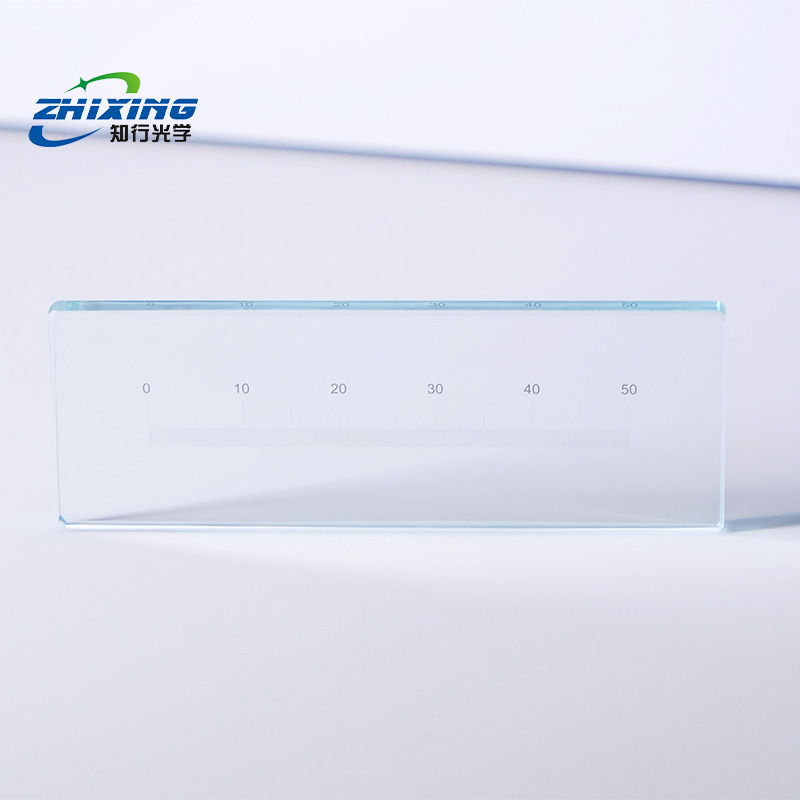
I. Environmental Preparation & Temperature Stabilization (Critical Step)
Strict Temperature Control: All operations must be conducted in a temperature-controlled laboratory.
Thermal Equilibration: Before use, the line scale must be removed from its packaging and placed on the measurement surface plate for several hours. This allows it to reach complete thermal equilibrium with both the environment and the equipment under test, eliminating minute length variations caused by thermal stress.
II. Installation & Alignment
Face-Down Placement: Place the line scale with the graduated side facing down (in optical contact) on the worktable. This minimizes Abbe error to the greatest extent possible.
Axis Alignment: Adjust the fixture or worktable so that the longitudinal axis of the line scale is strictly parallel to the direction of travel of the instrument's guide rail.
Focusing: Adjust the objective lens of the reading microscope or vision system until the edges of the graduations appear as sharp as possible within the eyepiece field of view.
III. Line Alignment & Reading (Taking Calibration/Verification as an Example)
Initial Zeroing: Move the worktable to precisely align the "0" graduation of the line scale with the reference mark on the microscope's reticle (or the crosshair in the imaging software), and record this as the first instrument reading.
Target Alignment: Smoothly move the worktable in a single direction (to avoid backlash error) until the target graduation (e.g., at 100 mm) is aligned with the reticle, and record this as the second instrument reading.
Error Calculation: Compare this measured value against the certified standard value of the line scale (as stated in the factory calibration certificate). The difference represents the indication error of the length-measuring instrument, which can then be linearly compensated for in the software.
IV. Strict Operational Prohibitions
Never Touch the Graduated Area: Always wear gloves or hold the line scale by both ends when handling. Skin oils and sweat will directly corrode the metallic chromium coating or introduce micron-level dust particles.
Unidirectional Cleaning Only: If there are stains on the scale surface, gently wipe them in one direction only using an absorbent cotton ball moistened with absolute ethanol. Never rub back and forth repeatedly, as this will wear down the edges of the graduations.
Handle with Extreme Care: Glass line scales are extremely fragile. Any impact or bump can cause chipping of the graduation edges or fracture of the scale body, rendering it completely unusable.